
 Kontakt
 Wie einkaufen
Versand
Kaufberater
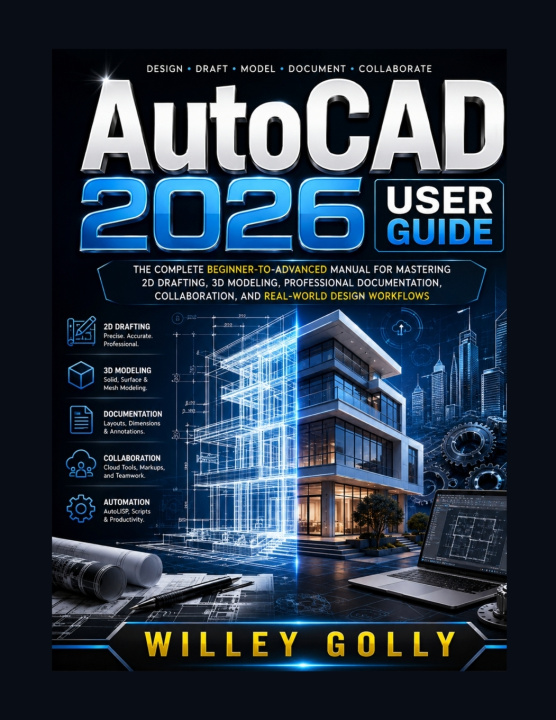
AutoCAD 2026 User Guide
The Complete Beginner-to-Advanced Manual for Mastering 2D Drafting, 3D Modeling, Annotation, Layouts, Blocks, and Professional Design Workflows
 Englisch
 45 b
45 b
 Demnächst
 Neu
Neu
Bis zu 30 Tage Rückgaberecht

Master AutoCAD 2026 with Confidence-From Your First Drawing to Professional-Level Design
Whether you're a complete beginner, a student preparing for a career in design, or a working professional looking to sharpen your CAD skills, AutoCAD 2026 User Guide is your practical, step-by-step companion for mastering one of the world's most powerful computer-aided design (CAD) applications.
Designed with real-world workflows in mind, this comprehensive guide takes you beyond simply learning commands. You'll discover how to create accurate drawings, organize complex projects, produce professional documentation, build reusable components, collaborate efficiently, and apply industry best practices used by architects, engineers, designers, drafters, and manufacturers every day.
Written in a clear, easy-to-follow style, this book walks you through every stage of the AutoCAD workflow-from setting up your first drawing to creating polished layouts, exploring 3D modeling, and completing real-world design projects with confidence.
Inside this comprehensive guide, you'll learn how to:
Install, configure, and navigate AutoCAD 2026 with confidence
Create precise 2D drawings using professional drafting techniques
Master coordinate systems, drawing commands, and editing tools
Organize projects using layers, properties, and drawing standards
Add professional text, dimensions, annotations, and documentation
Create and manage reusable blocks, Dynamic Blocks, and attributes
Improve productivity with Smart Blocks and AI-assisted features
Work with External References (Xrefs) for large collaborative projects
Apply parametric constraints for intelligent and flexible designs
Customize Tool Palettes, Fields, Quick Properties, and CAD workflows
Build accurate 3D models using solid, surface, and mesh modeling tools
Apply materials, lighting, and visual styles for realistic presentations
Generate sections, elevations, renderings, and technical documentation
Create professional layouts, viewports, plot styles, and printable drawing sets
Publish single-sheet and multi-sheet PDF drawing packages
Collaborate using Autodesk Docs, cloud tools, Activity Insights, and Markup Assist
Automate repetitive tasks with AutoLISP, scripts, and macros
Complete residential, mechanical, electrical, and plumbing drawing projects
Troubleshoot common AutoCAD problems and optimize software performance
Develop professional workflows that improve speed, accuracy, and productivity
Whether your goal is architectural drafting, mechanical design, engineering documentation, manufacturing drawings, construction documentation, product development, or simply becoming more efficient with AutoCAD, this guide provides the knowledge and practical experience needed to succeed.
Unlike books that only explain individual commands, this guide teaches you how experienced AutoCAD users approach complete projects-from planning and drafting to documentation, collaboration, publishing, and delivery. Every chapter builds upon the previous one, helping you develop practical skills that can be applied immediately in school, the workplace, or freelance design projects.
Perfect for:
Complete beginners with no CAD experience
Students studying architecture, engineering, or design
CAD technicians and drafters
Architects and building designers
Mechanical and civil engineers
Interior designers and construction professionals
Manufacturing and product design specialists
Professionals upgrading to AutoCAD 2026


Informationen zum Buch
Englisch

Verschenken Sie dieses Buch noch heute
Es ist ganz einfach
1 Legen Sie das Buch in Ihren Warenkorb und wählen Sie den Versand als Geschenk 2 Wir schicken Ihnen umgehend einen Gutschein 3 Das Buch wird an die Adresse des beschenkten Empfängers geliefertHallo! Ich bin Libroamiko, dein Buchberater.
Wie kann ich dir helfen?